Home › Floor Plans
Omaxe The Lake Floor Plans – 2, 3 & 4 BHK, Penthouses & Floors
Tower-wise floor plans with super, built-up and carpet areas for Isabella, Emerald, Caspean, Victoria and Mystic, plus the new Lake Floors.
Apartment & penthouse sizes
Super area includes the carpet area, walls, balconies and a proportionate share of common areas. Detailed tower floor-plan drawings are shared on WhatsApp on request.
Get floor plan PDFs on WhatsApp
Isabella tower
| Unit / layout | Super area (sq ft) | Built-up (sq ft) | Carpet (sq ft) |
|---|---|---|---|
| Typical floor – 4 BHK | 4,850 | 4,114 | 3,319 |
| 4 BHK | 4,400 | 3,751 | 3,094 |
| Lower penthouse | 9,400 | 8,024 | 5,787 |
Emerald (A–D) tower
| Unit / layout | Super area (sq ft) | Built-up (sq ft) | Carpet (sq ft) |
|---|---|---|---|
| Units 1 & 2 – 4 BHK | 2,760 | 2,331 | 1,845 |
| Units 3 & 4 – 4 BHK | 2,300 | 1,938 | 1,570 |
| Penthouse – Units 1 & 2 | 5,300 | 4,570 | 3,373 |
| Penthouse – Units 3 & 4 | 4,450 | 4,017 | 2,731 |
Caspean (A–F) tower
| Unit / layout | Super area (sq ft) | Built-up (sq ft) | Carpet (sq ft) |
|---|---|---|---|
| Units 1 & 2 – 3 BHK (D, E, F) | 1,920 | 1,577 | 1,263 |
| Units 3 & 4 – 3 BHK (D, E, F) | 1,530 | 1,225 | 1,025 |
| 3 BHK | 1,885 | 1,538 | 1,263 |
| 3 BHK | 1,850 | 1,492 | 1,220 |
| 3 BHK | 1,820 | 1,473 | 1,220 |
| Penthouse (A & B) | 3,700 | 2,995 | 2,365 |
| Penthouse | 3,770 | 3,107 | 2,360 |
Victoria (A–C) tower
| Unit / layout | Super area (sq ft) | Built-up (sq ft) | Carpet (sq ft) |
|---|---|---|---|
| Units 1 & 2 – 3 BHK | 1,580 | 1,364 | 1,012 |
| Units 3 & 4 – 3 BHK | 1,530 | 1,290 | 994 |
| Units 3 & 4 (lower floors) | 1,260 | 1,069 | 807 |
| 2 BHK | 1,285 | 988 | 807 |
| Penthouse | 3,110 | 2,712 | 2,025 |
| Penthouse | 2,570 | 1,965 | 1,498 |
Mystic (A–C) tower
| Unit / layout | Super area (sq ft) | Built-up (sq ft) | Carpet (sq ft) |
|---|---|---|---|
| Units 1 & 2 | 1,285 | 988 | 807 |
| Units 3 & 4 | 950 | 732 | 603 |
Penthouses carry terrace rights (tentative): Isabella 1,290 sq ft · Emerald Units 1–2: 1,155 sq ft, Units 3–4: 785 sq ft · Caspean 1,085 sq ft · Victoria 880 sq ft · Mystic 715 sq ft.
The Lake Floors – floor plans
4 BHK independent floors with lift (Phase-3, blocks F2–F7). Details & payment schedule →
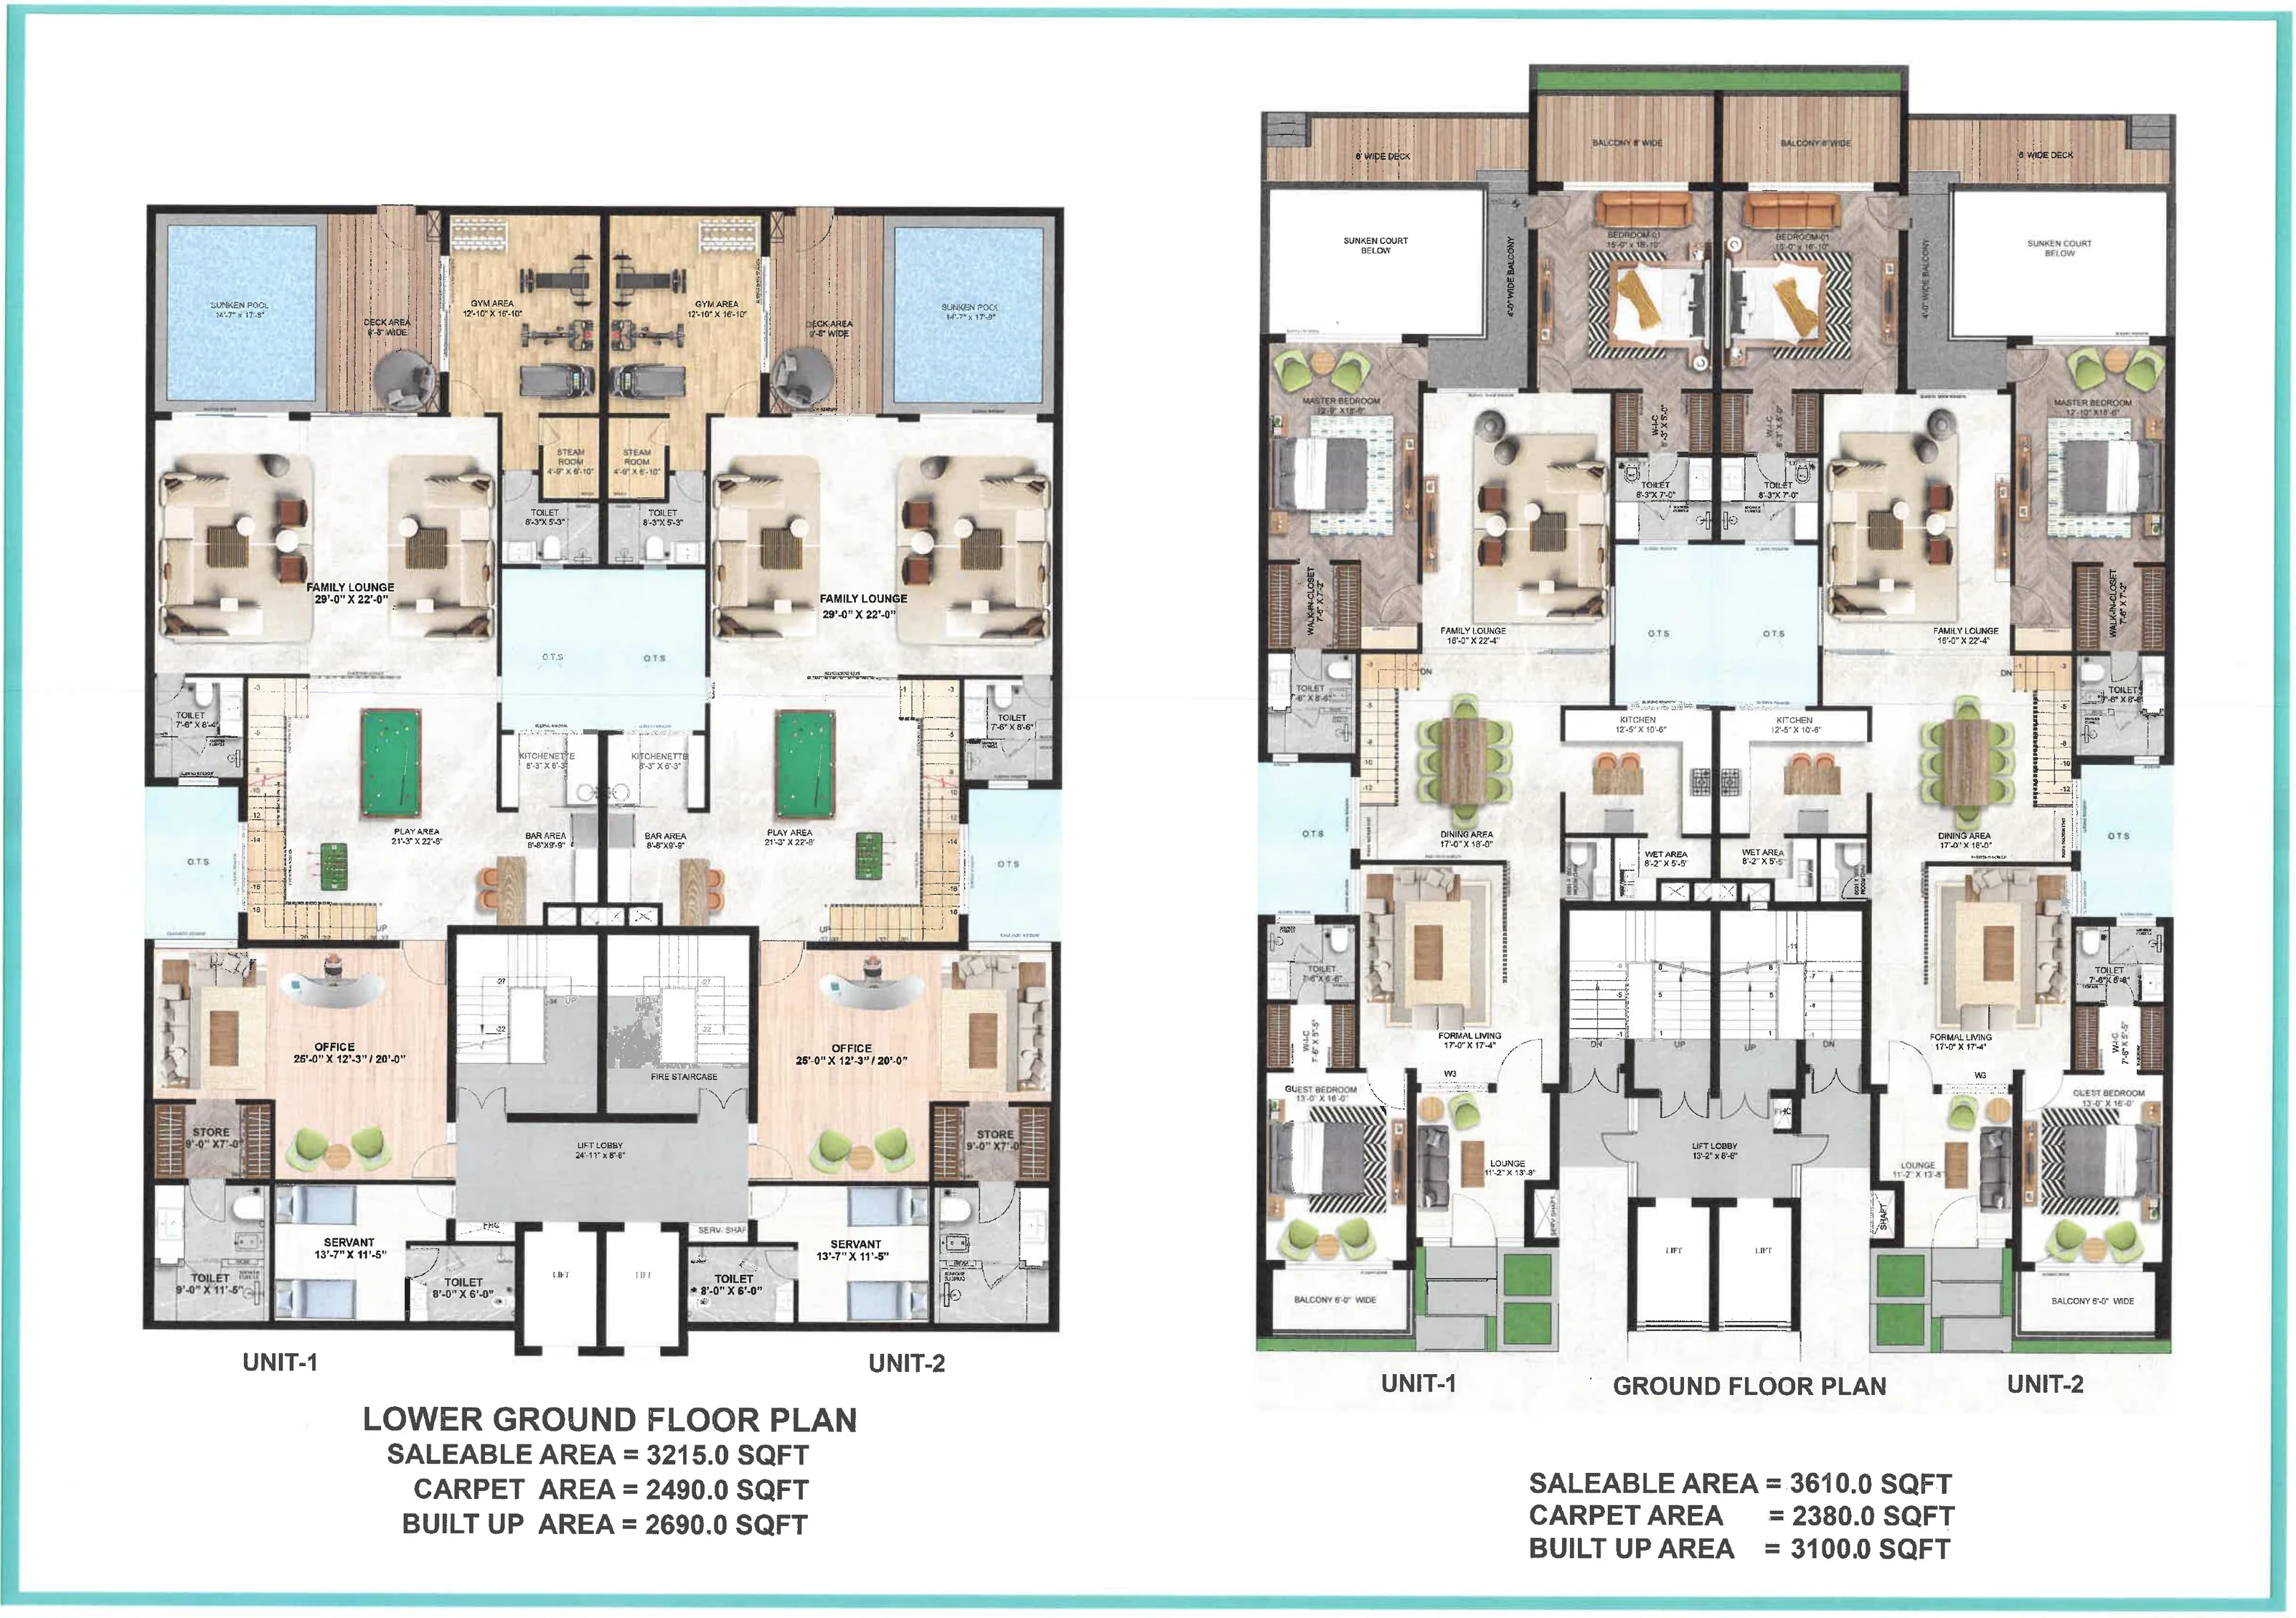
Lower ground + ground floor (3 BHK duplex)LGF: 3,215 sq ft saleable · 2,490 carpet · GF: 3,610 sq ft saleable · 2,380 carpet
🔍 Open HD plan
🔍 Open HD plan
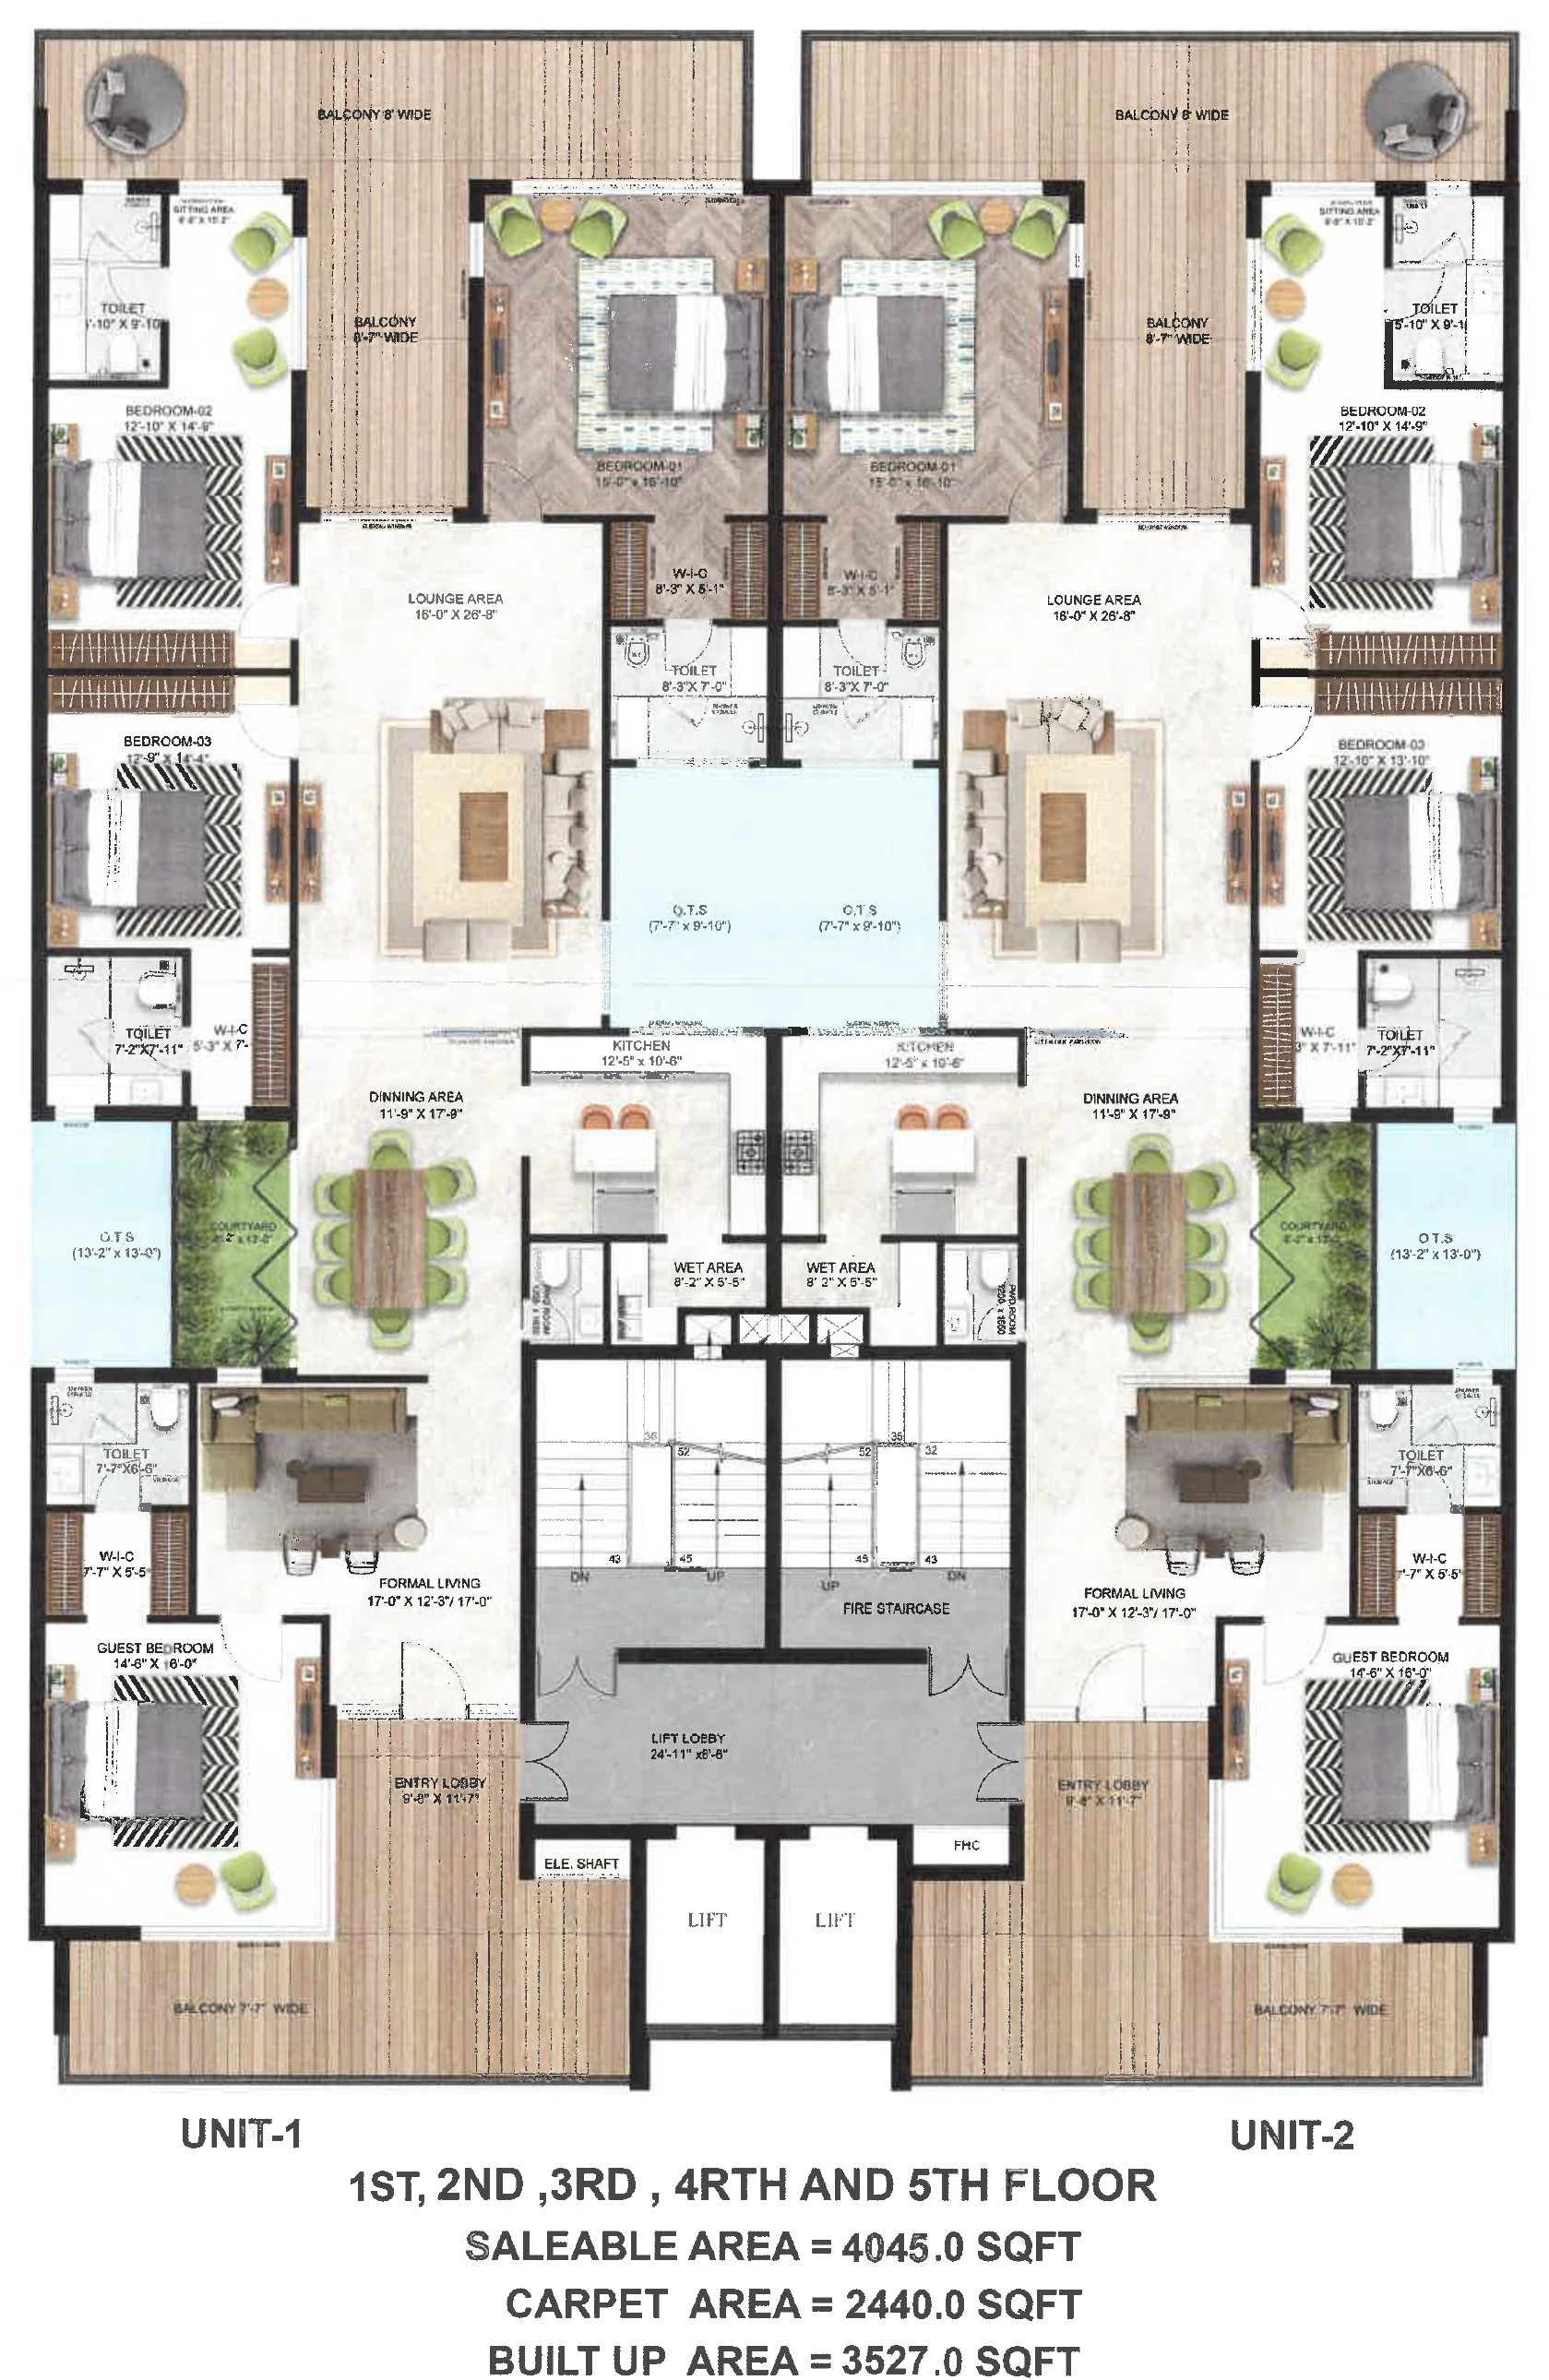
1st – 5th floor · 4 BHK + 4 W/R4,045 sq ft saleable · 3,527 sq ft built-up · 2,440 sq ft carpet
🔍 Open HD plan
🔍 Open HD plan
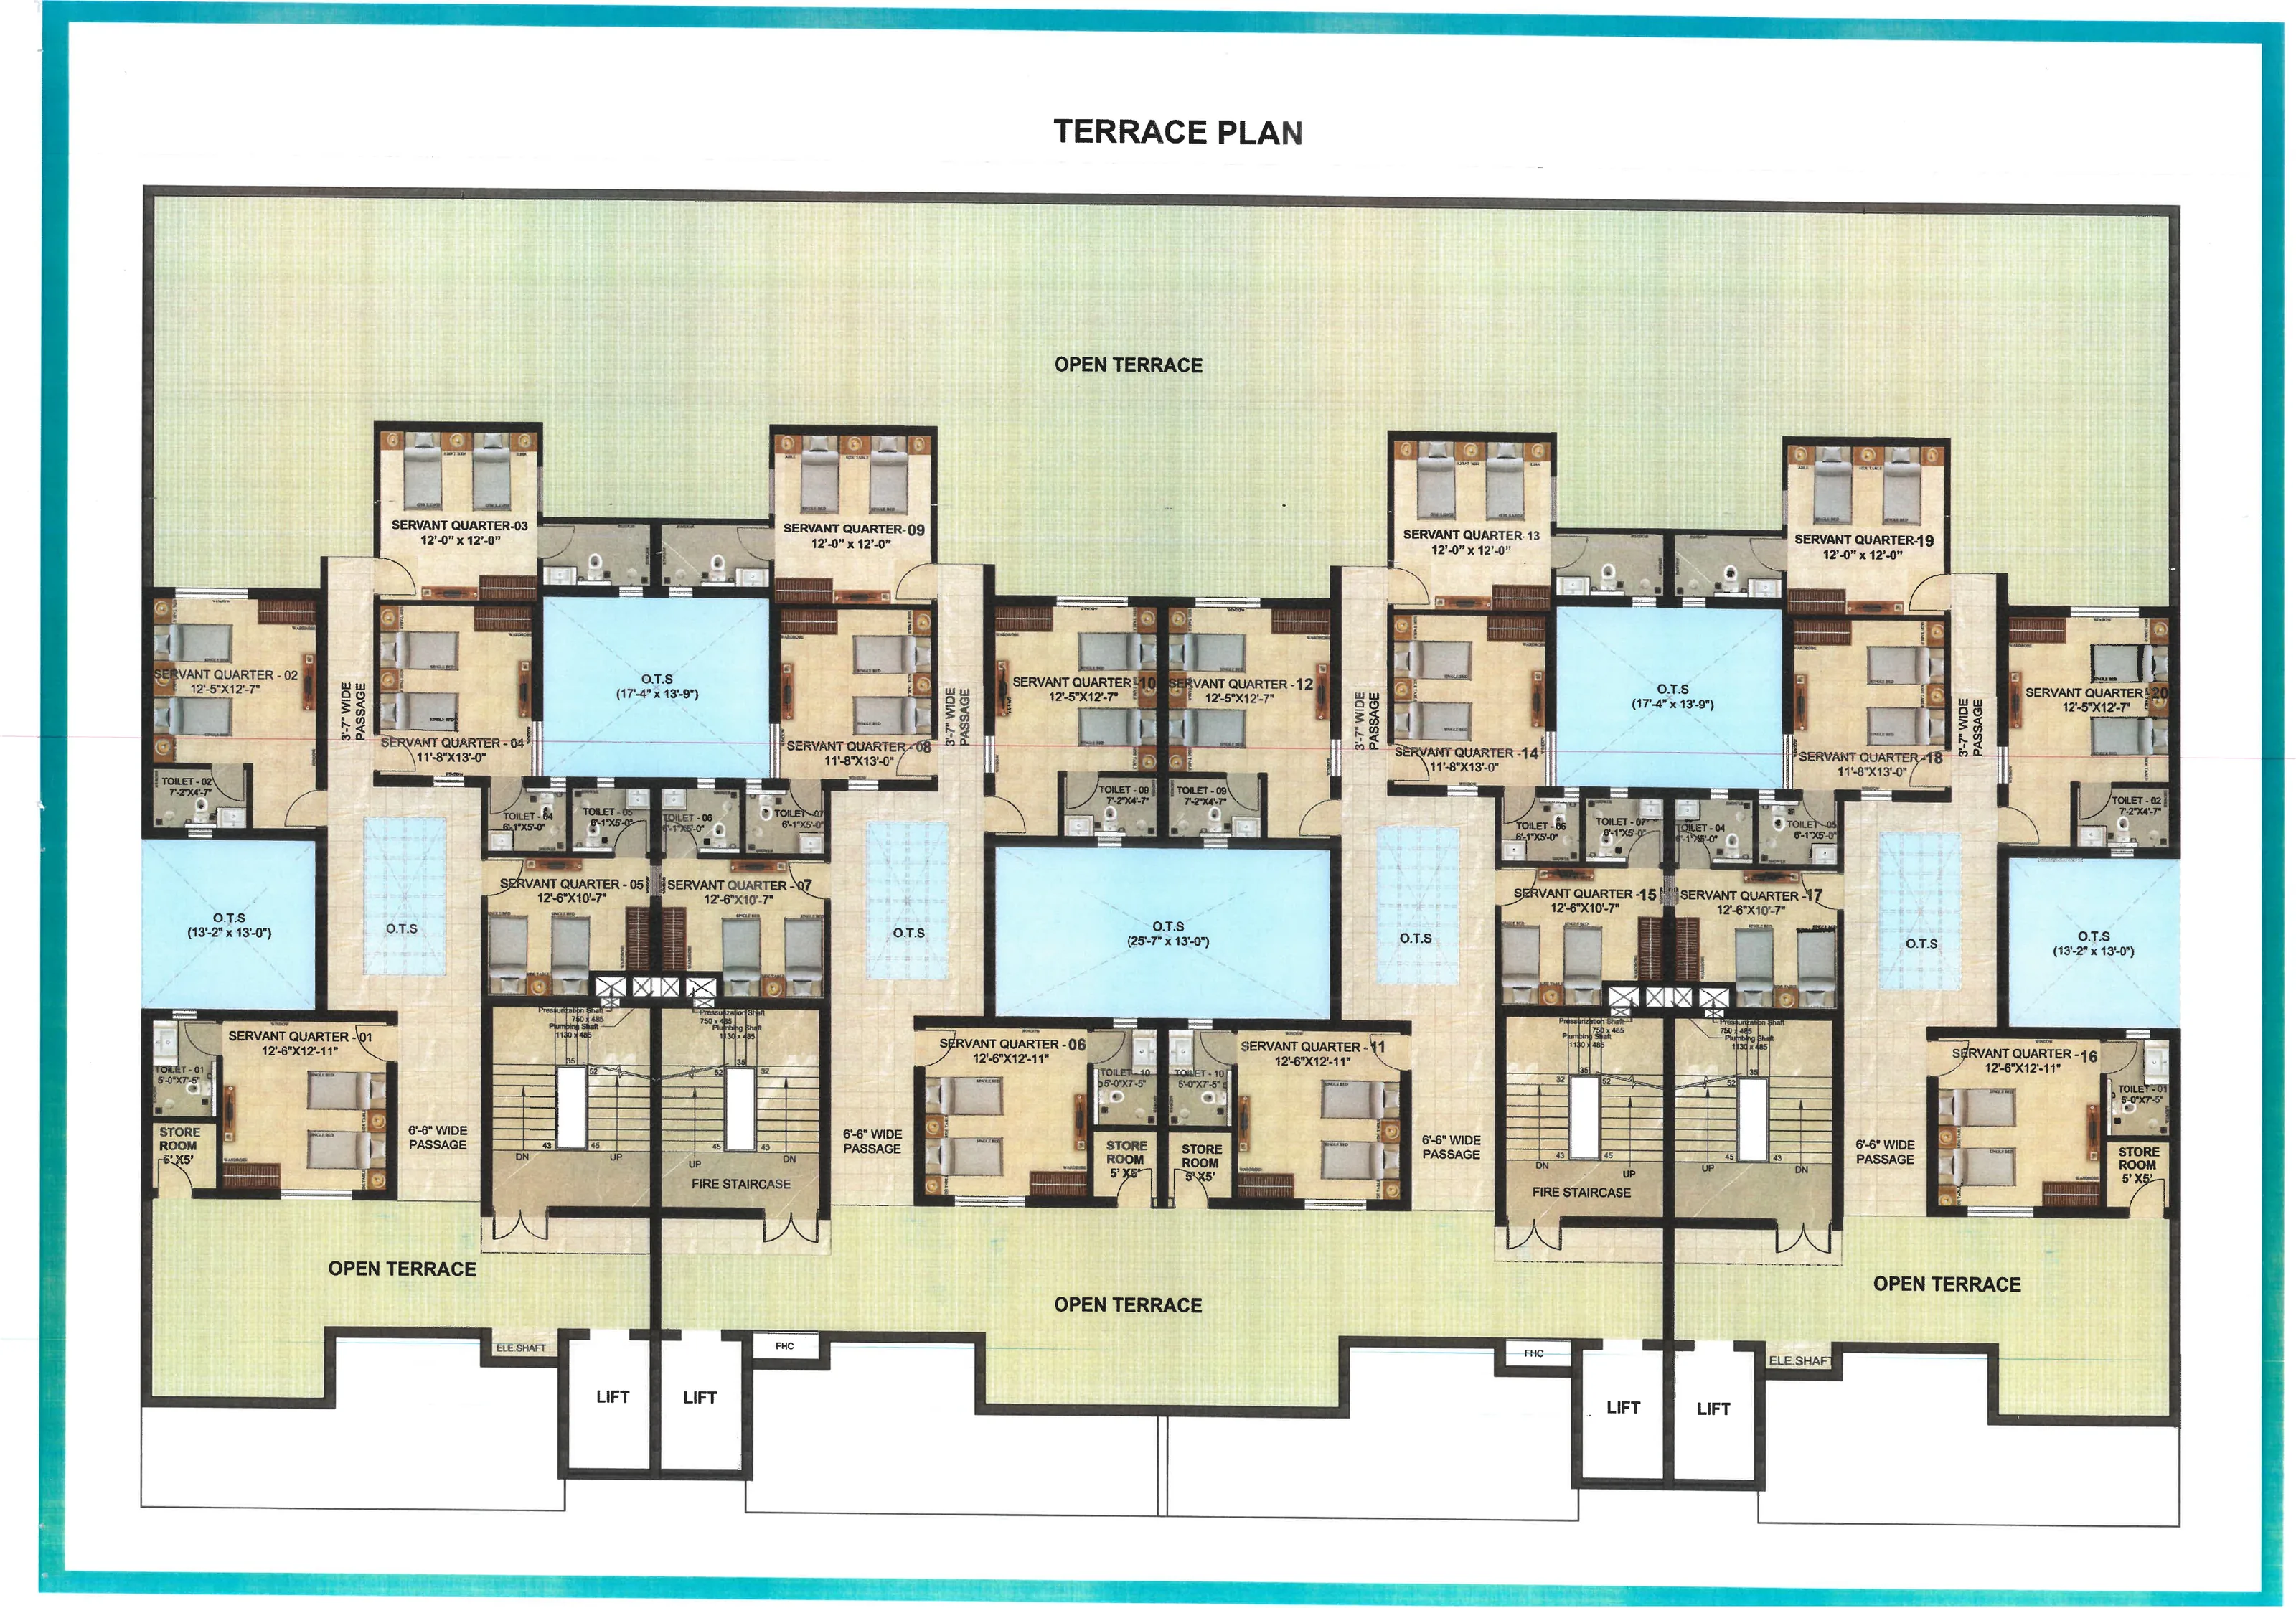
Master plan

Need a specific floor plan?
Tell us the tower and size — we'll send the drawing, live availability and the best price on WhatsApp.